Leave a Message

Thank you for your message. I will be in touch with you shortly.

Explore My Properties
606 Hume St Unit: A
606 Hume St Unit: A
606 Hume St Unit: A
606 Hume St Unit: A
606 Hume St Unit: A
606 Hume St Unit: A
606 Hume St Unit: A
606 Hume St Unit: A
606 Hume St Unit: A
606 Hume St Unit: A
606 Hume St Unit: A
606 Hume St Unit: A
606 Hume St Unit: A
606 Hume St Unit: A
606 Hume St Unit: A
606 Hume St Unit: A
606 Hume St Unit: A
606 Hume St Unit: A
606 Hume St Unit: A
606 Hume St Unit: A
606 Hume St Unit: A
606 Hume St Unit: A
606 Hume St Unit: A
606 Hume St Unit: A
606 Hume St Unit: A
606 Hume St Unit: A
606 Hume St Unit: A
606 Hume St Unit: A
606 Hume St Unit: A
606 Hume St Unit: A
606 Hume St Unit: A
606 Hume St Unit: A
606 Hume St Unit: A
606 Hume St Unit: A
606 Hume St Unit: A
606 Hume St Unit: A
606 Hume St Unit: A
606 Hume St Unit: A
606 Hume St Unit: A
606 Hume St Unit: A
606 Hume St Unit: A
606 Hume St Unit: A
606 Hume St Unit: A
606 Hume St Unit: A
606 Hume St Unit: A
606 Hume St Unit: A
606 Hume St Unit: A
606 Hume St Unit: A
606 Hume St Unit: A
606 Hume St Unit: A
606 Hume St Unit: A
SEE ALL PHOTOS
606 Hume St Unit: A
606 Hume St Unit: A
606 Hume St Unit: A
606 Hume St Unit: A
606 Hume St Unit: A
606 Hume St Unit: A
606 Hume St Unit: A
606 Hume St Unit: A
606 Hume St Unit: A
606 Hume St Unit: A
606 Hume St Unit: A
606 Hume St Unit: A
606 Hume St Unit: A
606 Hume St Unit: A
606 Hume St Unit: A
606 Hume St Unit: A
606 Hume St Unit: A
606 Hume St Unit: A
606 Hume St Unit: A
606 Hume St Unit: A
606 Hume St Unit: A
606 Hume St Unit: A
606 Hume St Unit: A
606 Hume St Unit: A
606 Hume St Unit: A
606 Hume St Unit: A
606 Hume St Unit: A
606 Hume St Unit: A
606 Hume St Unit: A
606 Hume St Unit: A
606 Hume St Unit: A
606 Hume St Unit: A
606 Hume St Unit: A
606 Hume St Unit: A
606 Hume St Unit: A
606 Hume St Unit: A
606 Hume St Unit: A
606 Hume St Unit: A
606 Hume St Unit: A
606 Hume St Unit: A
606 Hume St Unit: A
606 Hume St Unit: A
606 Hume St Unit: A
606 Hume St Unit: A
606 Hume St Unit: A
606 Hume St Unit: A
606 Hume St Unit: A
606 Hume St Unit: A
606 Hume St Unit: A
606 Hume St Unit: A
606 Hume St Unit: A
Courtesy of Wilson Group Real Estate, Karen Roach Listing Contact: 6154959934 
For Sale

606 Hume St Unit: A

606 Hume St Unit: A, Nashville, TN 37208

$985,000
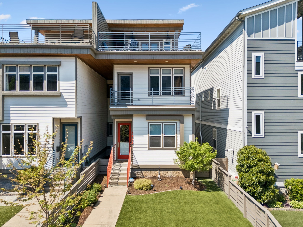
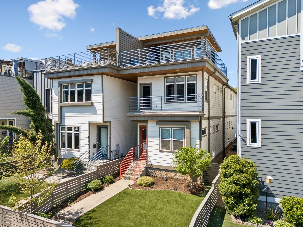
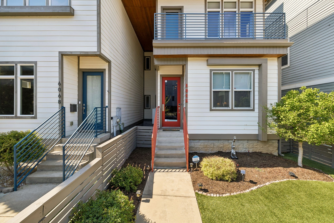
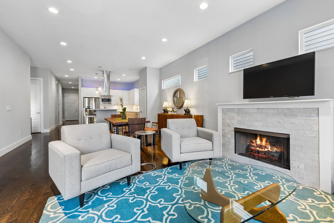
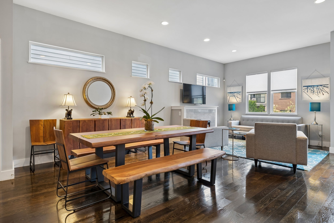
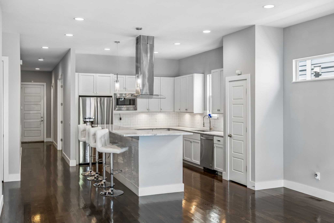
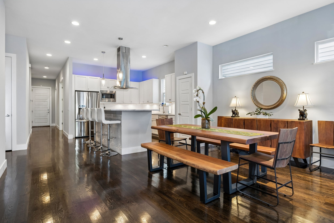
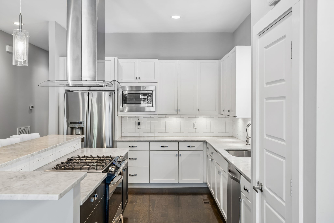
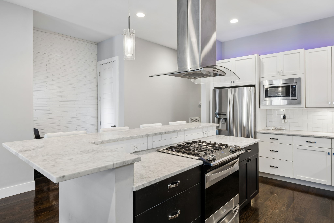
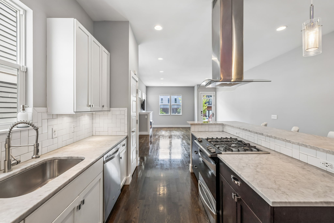
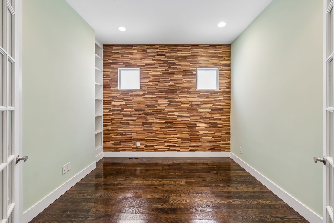
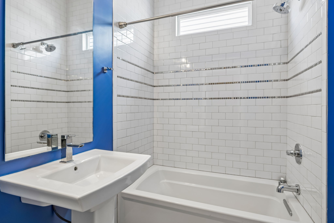
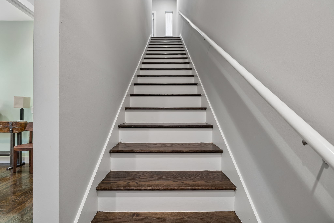
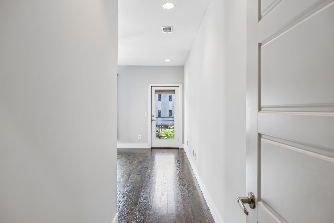
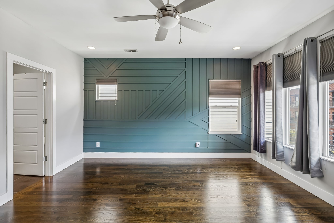
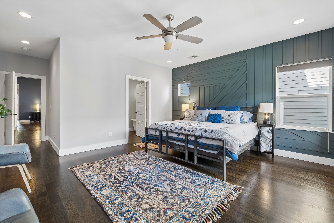
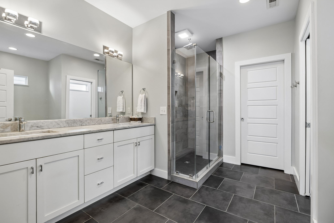
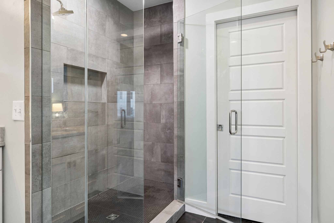
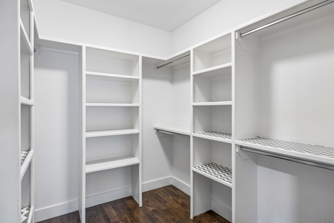
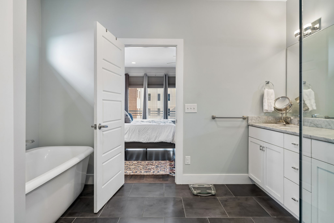
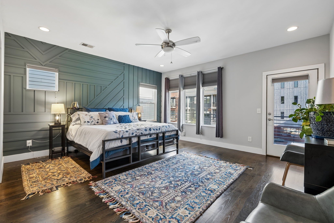
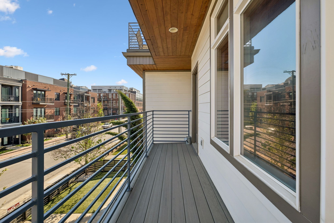
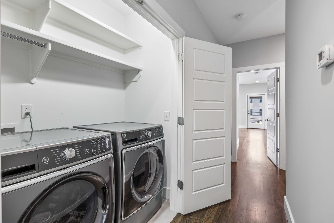
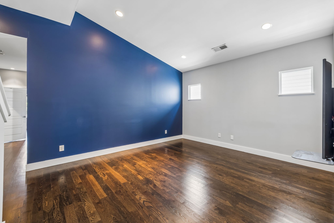
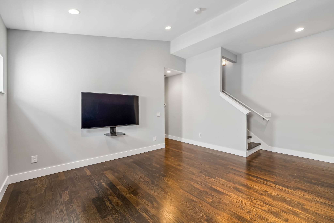
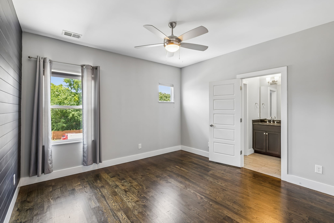
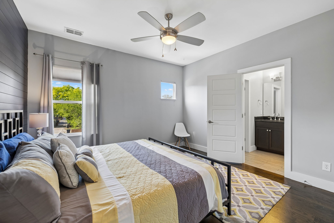
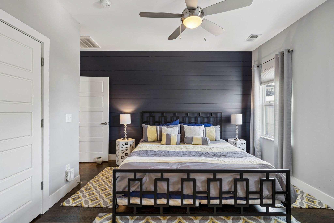
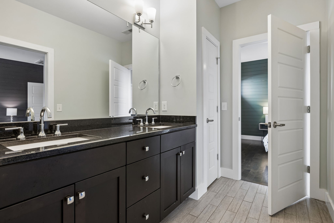
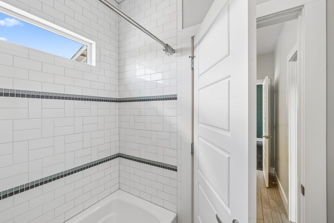
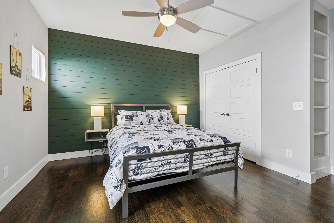
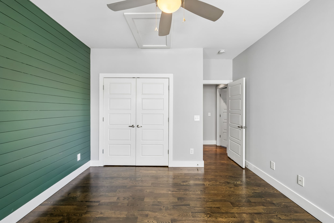
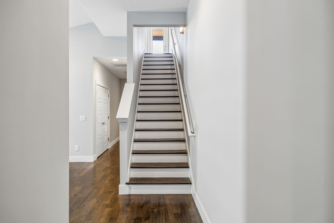
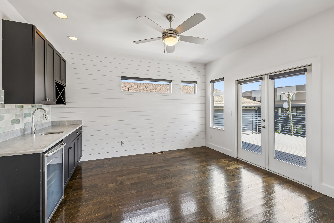
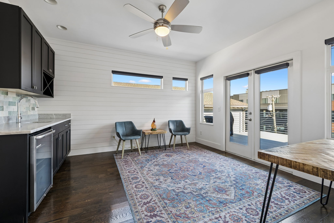
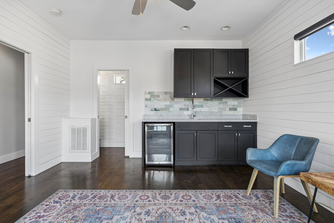
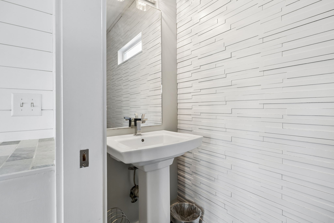
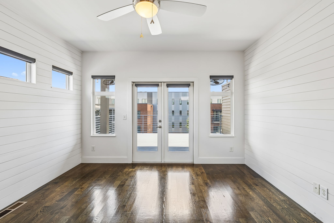
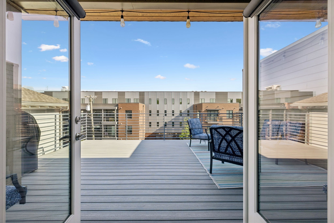
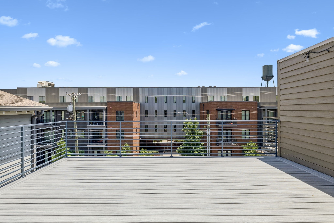
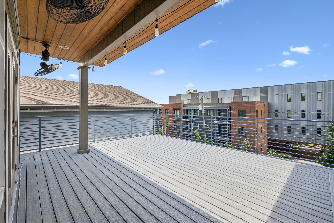
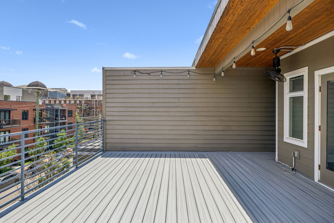
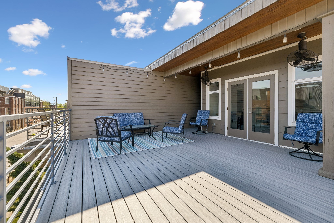
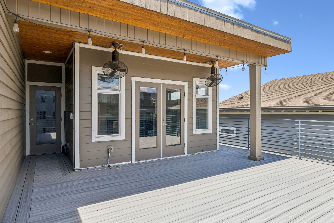
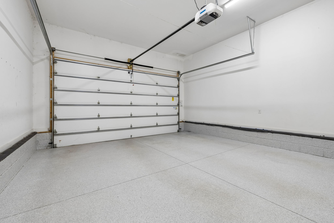
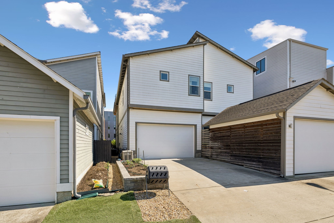
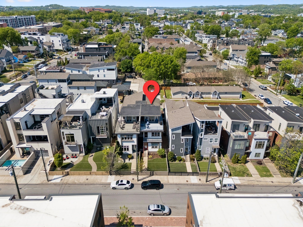
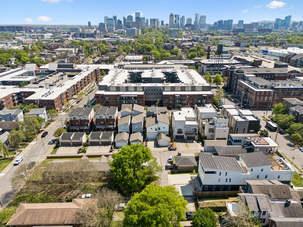
Live in the heart of Germantown--walk to restaurants, coffee, the farmers market & more! This beautifully designed 4BR, 3.5BA home offers 2,809 SF and three living areas, hardwood floors, an open-concept main level, and a stunning kitchen with large island and stainless appliances. Spacious primary suite features a private balcony and spa-like bath with soaking tub, walk-in shower, dual vanities and walk-in closet. Enjoy a second living area/flex space and a third-level entertaining space with wet bar, half bath and access to an expansive rooftop deck. Fenced turf yard and 2-car attached garage complete this exceptional, walkable Germantown home.

9/13/2026 2:00PM - 4:00PM CDT

4
beds

4
baths

2,809 Sq.Ft. LIVING AREA

6,534 Sq.Ft. lot

Karen Roach

Karen Roach

Features & Amenities

Interior

  • total bedrooms4
  • Total bathrooms4
  • full bathrooms3
  • half bathroom1
  • Flooring Wood, Tile
  • Fireplace Living Room
  • APPLIANCES Built-In Gas Range, Dishwasher, Disposal, Dryer, Microwave, Refrigerator, Stainless Steel Appliance(s), Washer
  • other interior Features Ceiling Fan(s), Extra Closets, High Ceilings, Open Floorplan, Pantry, Walk-In Closet(s), Wet Bar

Area & Lot

  • Status For Sale
  • OPEN HOUSE

    9/13/2026 2:00PM - 4:00PM CDT

  • Living Area2,809 Sq.Ft.
  • Total Area2,809 Sq.Ft.
  • Lot Area6,534 Sq.Ft.
  • MLS® ID3250502
  • TypeResidential
  • YEAR BUILT2013
  • NeighborhoodGermantown
  • Architecture StylesContemporary
  • Elementary SchoolJones Paideia Magnet
  • Middle SchoolJohn Early Paideia Magnet
  • High SchoolPearl Cohn Magnet High School

Exterior

  • STORIES3
  • Garage Space2.0
  • water SourcePublic
  • utilitiesElectricity Available, Natural Gas Available, Water Available
  • lot featuresLevel
  • parkingGarage Door Opener, Garage Faces Rear, Alley Access, Concrete
  • HEAT TYPECentral, Natural Gas
  • AIR CONDITIONINGCentral Air, Electric
  • sewerPublic Sewer
  • other exterior FeaturesBalcony

Financial

  • Sales Price$985,000
  • Real Estate Tax $6,534/yr
image

Schedule a Showing

We would love to show you our beautiful property. Please select your preferred date and time below. An agent will be in touch shortly to confirm your appointment.

Schedule a Showing

We would love to show you our beautiful property. Please select your preferred date and time below. An agent will be in touch shortly to confirm your appointment.

Thank you for your interest in 606 Hume St Unit: A, Nashville, TN 37208. We are reviewing your request and will be in touch shortly!

Mortgage Calculator

Estimate your monthly mortgage payment, including the principal and interest, property taxes, and HOA. Adjust the values to generate a more accurate rate.

All estimates are provided for informational purposes only. Actual amounts may vary.
$0,000 Your Payment 20 15 65
$0,000 Your Payment

Germantown

Explore

Let’s Find Your Dream Home

I can help you evaluate a home’s value, create a competitive offer, navigate contracts and negotiations, and much more—guiding you through every stage of buying your home.

Follow Me on Instagram